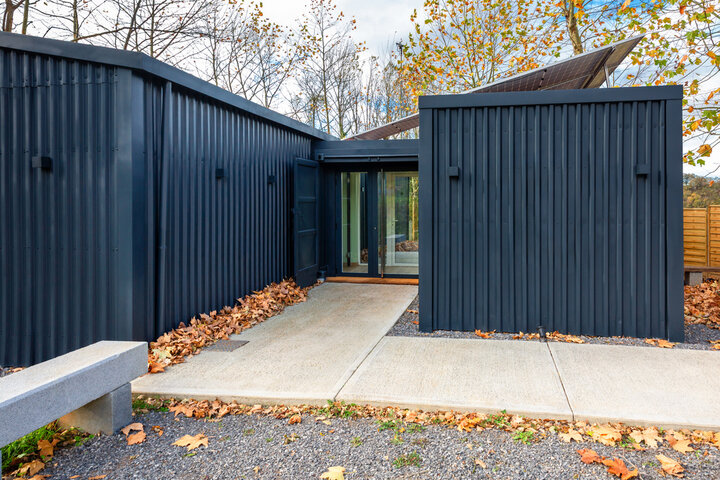
A modern modular home can combine practical room arrangements, energy-efficient features, and attractive architecture. Whether you're planning your first family property or looking for a spacious modular house, prefabricated construction can provide solutions tailored to different lifestyles.
In this guide, we explore how modular buildings can create welcoming family homes, their main advantages, and what to consider before investing.
What Is Modular Building?
Modular building is a construction method in which sections of a property are manufactured in a controlled factory environment before being transported to the final building site.
The individual modules are then assembled to create a complete structure.
Unlike conventional construction, which takes place mainly on-site, modular construction allows factory production and certain site preparation activities to happen at the same time.
A modular house can offer many of the same features as a traditionally constructed property, including:
- Spacious living rooms and bedrooms
- Modern kitchens and bathrooms
- Dedicated home offices
- Open-plan family areas
- Energy-efficient insulation and windows
- Customisable layouts and finishes
The level of customisation depends on the manufacturer, construction system, and project budget.
1. Flexible Floor Plans for Growing Families
One of the biggest advantages of modular building is the flexibility it can offer in residential design.
Families have different requirements depending on the number of occupants, their ages, and daily routines.
A modular home can be designed with separate bedrooms, shared living spaces, storage areas, and rooms for working or studying.
Popular family-friendly layouts include:
Open-plan kitchens and living rooms: Create a connected environment for cooking, dining, and spending time together.
Multiple bedrooms: Provide privacy and comfort for parents and children.
Dedicated home offices: Support remote work, studying, and quiet activities.
Practical storage: Help keep everyday household items organised.
Flexible rooms: Allow a playroom to become a study or guest bedroom as family needs change.
With thoughtful planning, a modular house can support both current needs and future lifestyle changes.
2. Comfortable Living Throughout the Year
A comfortable family home should provide suitable indoor temperatures, natural light, ventilation, and protection from outside noise.
Modern modular building systems can incorporate high-performance insulation, energy-efficient glazing, and controlled ventilation.
Important comfort features include:
- Insulated walls, roofs, and floors
- Double- or triple-glazed windows
- Suitable heating and cooling systems
- Ventilation and moisture management
- Acoustic insulation between rooms
- Effective protection against weather conditions
The performance of a modular home depends on its design, materials, installation quality, and local climate.
Choosing suitable specifications can help create an indoor environment that remains comfortable throughout the seasons.
3. Modern Modular Home Designs for Family Life
Modular construction is not limited to simple rectangular buildings.
Depending on the manufacturer's capabilities, modular house designs can include contemporary architecture, attractive exterior finishes, and a variety of interior layouts.
Homeowners may choose features such as:
- Large windows for natural lighting
- Open-plan living spaces
- Covered entrances and terraces
- Modern kitchens with integrated storage
- Multiple bathrooms
- Flexible dining and entertainment areas
A carefully designed modular home can combine modern appearance with everyday practicality.
When selecting a design, it is important to consider both aesthetics and how the home will function for the entire family.
4. Potentially Faster Construction
Traditional house construction involves numerous stages of work completed at the building site.
With modular building, much of the manufacturing process takes place in a factory.
This approach can reduce exposure to certain weather-related delays and allow some activities to run concurrently.
However, the overall project schedule still depends on:
- Planning permission and building approvals
- Site access and ground conditions
- Foundation construction
- Factory production capacity
- Transport and crane availability
- Utility connections
- Final inspections and commissioning
While modular building can shorten certain construction stages, completion times vary between projects.
5. Energy Efficiency and Sustainable Design
Energy performance is an important consideration for modern family housing.
A modular home can incorporate technologies and design features intended to improve efficiency and reduce operating costs.
These may include:
High-quality insulation: Helps limit heat loss and improve indoor comfort.
Efficient windows: Supports thermal performance and natural lighting.
Heat pumps: May provide efficient space heating and, depending on the system, cooling.
Solar panels: Can generate electricity where suitable roof conditions and regulations allow.
Smart controls: Help households manage heating, lighting, and energy consumption.
Factory manufacturing may also support accurate material planning and reduce certain types of construction waste.
However, the overall environmental impact of a modular house depends on materials, energy use, transport, durability, and construction methods.
6. Creating Space for Every Family Member
Family homes need to accommodate different activities, from shared meals to private relaxation.
Modular building can help organise interior spaces around these requirements.
Comfortable Living Areas
A spacious living room provides a central place for family activities, entertainment, and relaxation.
Functional Kitchens
An open or partially open kitchen can support convenient meal preparation while maintaining a connection with dining areas.
Private Bedrooms
A suitable bedroom layout gives each family member space for rest and personal activities.
Flexible Additional Rooms
Depending on the property size, additional rooms may be used as nurseries, home offices, playrooms, or guest bedrooms.
A well-planned modular home should balance shared spaces with privacy and practical storage.
7. Can a Modular House Be Expanded Later?
Some modular building systems allow additional modules to be connected to an existing structure.
This may provide options for adding bedrooms, workspace, or other living areas as family needs change.
However, not every modular house can be expanded easily.
The possibility depends on structural design, foundations, site restrictions, utility capacity, and planning rules.
If future expansion is important, discuss this with the manufacturer and relevant design professionals before construction begins.
8. How Much Does a Modular Family Home Cost?
The cost of modular building varies considerably depending on the size, specification, location, and complexity of the project.
Important cost factors include:
- Building size and floor plan
- Structural materials and exterior finishes
- Insulation and energy performance
- Kitchen and bathroom specifications
- Foundations and groundworks
- Delivery and crane installation
- Plumbing and electrical connections
- Planning and professional fees
- Landscaping and external works
A modular home may offer more predictable factory manufacturing costs, but this does not automatically make it cheaper than conventional construction.
To understand the real cost of a modular house, request a detailed quotation covering the complete project rather than the building modules alone.
9. What to Consider Before Choosing a Modular Home
Before investing in a family home, take time to evaluate your requirements.
Family size: Choose a layout with enough bedrooms, bathrooms, and shared living space.
Building regulations: Confirm compliance with applicable structural, fire safety, energy, and residential building requirements.
Site suitability: Check access, soil conditions, foundations, and available utilities.
Supplier experience: Review completed residential projects and manufacturing standards.
Design flexibility: Confirm which layouts, finishes, and features can be customised.
Warranty and maintenance: Understand the manufacturer's warranty and ongoing maintenance recommendations.
Careful planning helps ensure that your modular home meets both practical and long-term living needs.
Conclusion: Modern Family Living with Modular Building
Modular building offers a flexible approach to creating contemporary family homes.
With thoughtful planning, a modern modular home can provide comfortable bedrooms, welcoming living spaces, efficient building systems, and practical layouts for everyday life.
Whether you're building a compact property or a larger modular house, choosing the right construction system, manufacturer, and design is essential.
By prioritising comfort, quality, energy performance, and future flexibility, families can create homes that support their lifestyles for years to come.